
A permit is easy to think of as paperwork standing between you and a finished deck. In practice, it's a second set of eyes checking that the structure holding you, your guests, and possibly a hot tub or crowd of people won't fail — and it's the difference between a deck that helps your home's value and one that becomes a liability when you go to sell.
When Clearwater and Pinellas County Actually Require a Permit
As a general rule, any deck attached to your house needs a permit, and so does any freestanding deck elevated more than a step or two off the ground. Small, low, unattached platforms sometimes qualify for simplified review, but the moment a deck ties into your home's structure or gains any real height, expect a full permit and, in most cases, engineered plans. The specific jurisdiction — City of Clearwater versus unincorporated Pinellas County — depends on your exact address, which we confirm before filing anything.
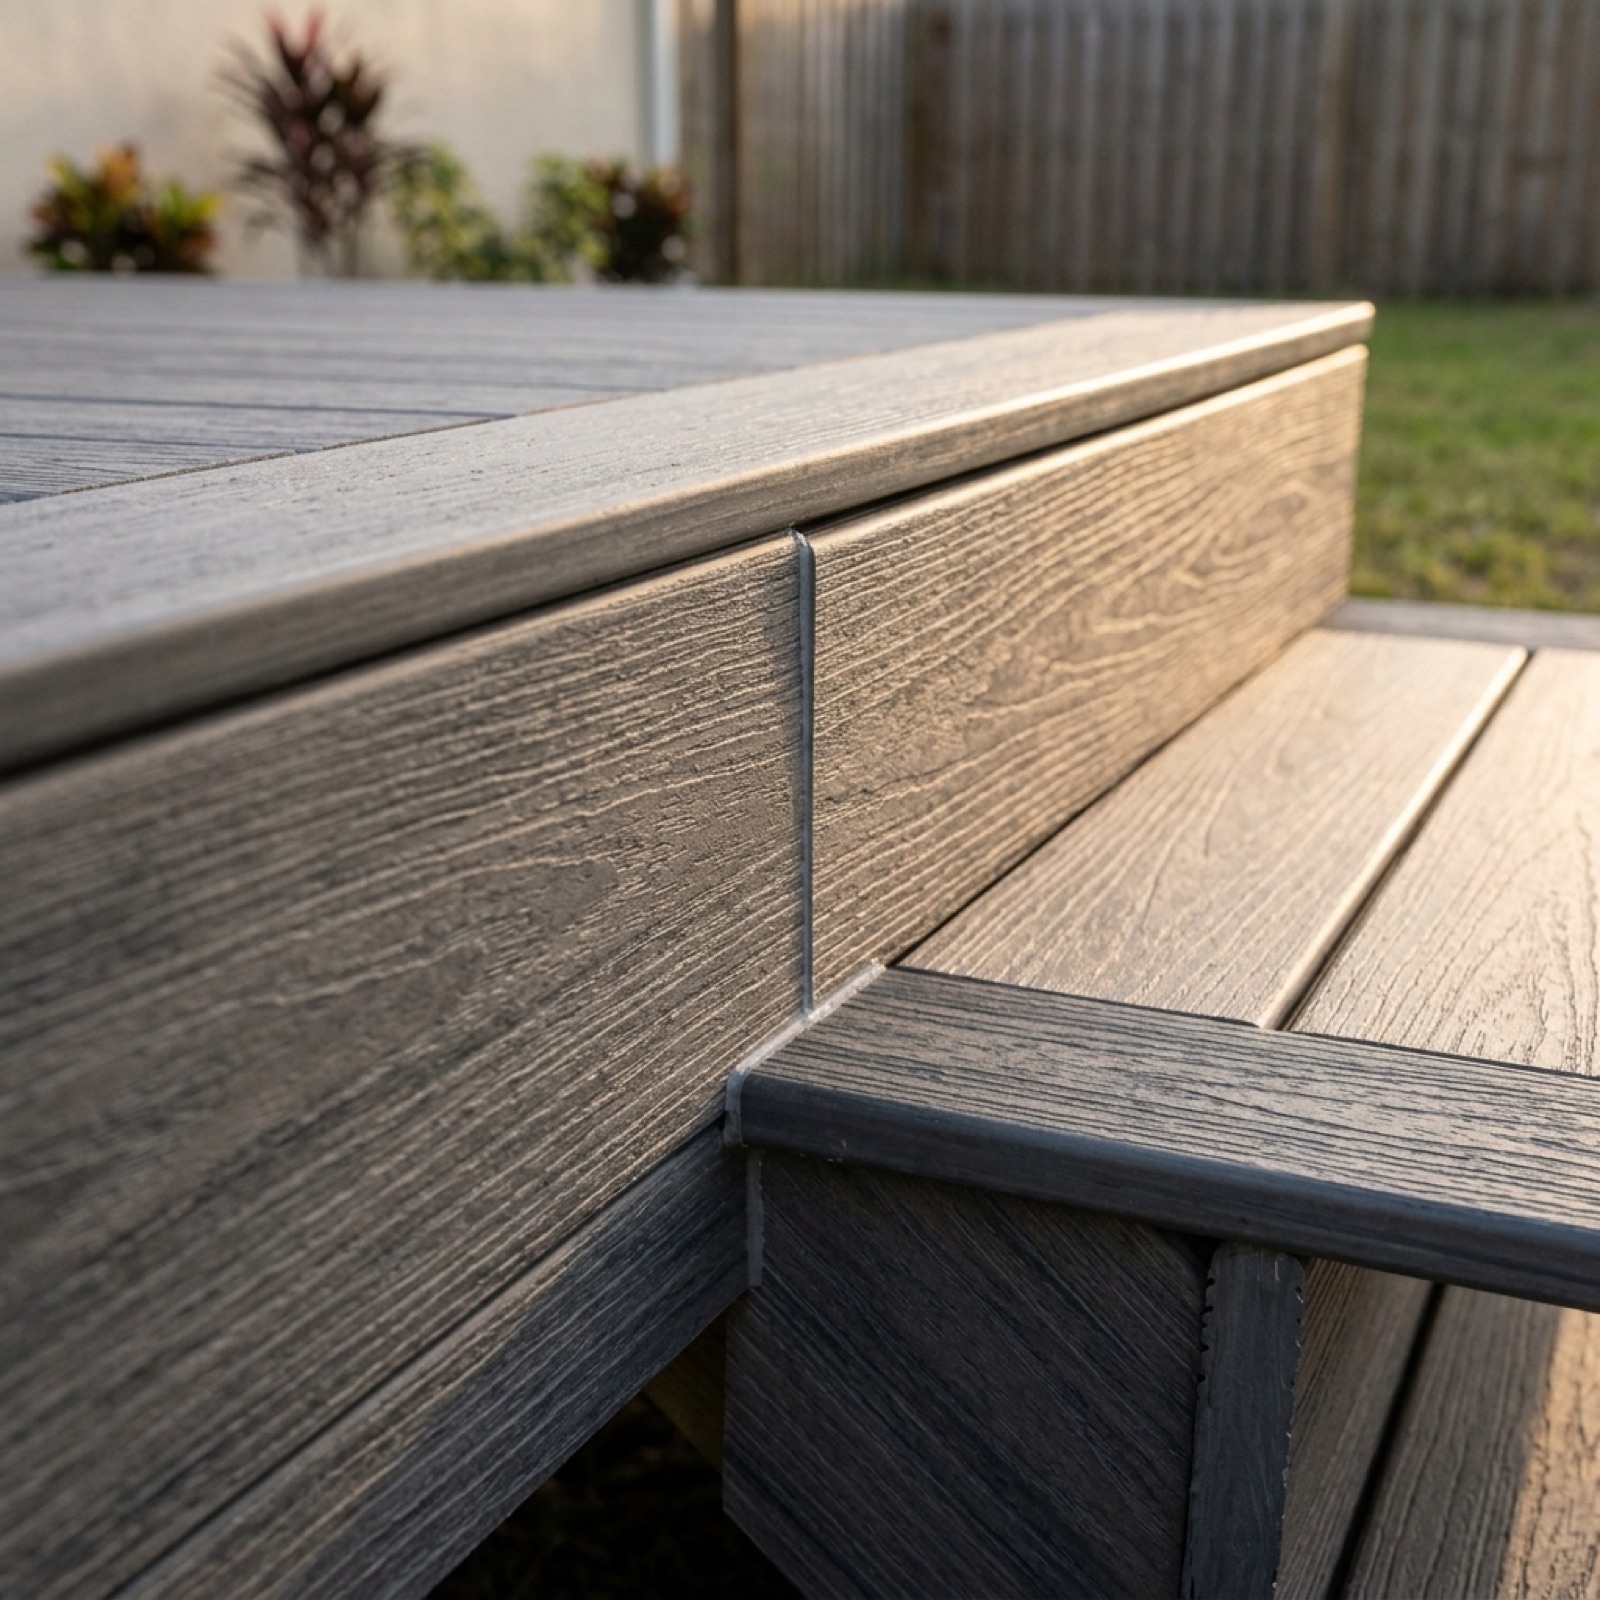
What an Inspector Actually Checks
Footing Depth and Placement
Inspectors verify footings are poured to the depth specified in the engineered plans and set correctly relative to property lines and any setback requirements. This matters more in Clearwater than in a lot of the country because of our sandy soil and, in low-lying areas near the bay, a higher water table that affects how footings perform over time.
Ledger Attachment
For decks attached to the house, how the ledger board connects to your home's framing gets close scrutiny — improper flashing or fastening here is one of the most common causes of deck failures nationally, and it's also how water gets into a home's structure if it's done wrong.
Wind-Load Compliance
Post spacing, beam sizing, and connector hardware all need to meet Florida Building Code wind-load requirements for our coastal exposure category. This is stricter than inland-state code and is one of the areas where hiring a crew unfamiliar with Florida-specific requirements causes the most rework.
Railings and Guards
Any deck above a certain height needs code-compliant railings at a specific height with baluster spacing narrow enough to meet safety code — a detail that's easy to get wrong on a DIY or unpermitted build and a common reason inspections fail on the first pass.
We Handle the Entire Permit Process
Drawings, filing, and every inspection — you never make a trip to a permit counter.
📞 Call 727-349-3241Why Skipping the Permit Costs You Later, Not Now
An unpermitted deck might save you a few weeks upfront, but it becomes a documented problem the moment you list your house. Home inspectors flag unpermitted structures routinely, and buyers — or their lenders — often require the seller to either pull a retroactive permit (frequently more expensive and disruptive than doing it right the first time) or remove the structure entirely. It can also void homeowner's insurance coverage related to the deck if something goes wrong while it's unpermitted.
If you're weighing whether a project even needs this level of scrutiny, our deck cost guide breaks down how permit and engineering costs factor into a total project budget, and our build timeline guide shows exactly where permit review sits in the overall schedule.
The Inspection Sequence, Roughly
Permitted decks generally go through inspections in a set order rather than one single visit at the end: a footing inspection after holes are dug but before concrete is poured, a framing inspection once the structure is up but before decking boards cover it, and a final inspection once railings, stairs, and any electrical are complete. Each stage has to pass before the next phase of work legally continues, which is exactly why an experienced crew sequences the build around inspection availability rather than trying to rush ahead and risk having to undo completed work.
How This Plays Out in Practice
On every project we build — whether it's a straightforward deck in Countryside or a flood-zone build near Clearwater Beach — we prepare the engineered drawings, file the permit application, and schedule every required inspection ourselves. You're kept in the loop, but you're never the one navigating a permit office. It's built into the process, not an upcharge.